

Open House Sun, Sep 20th 11:30 AM - 02:00 PM - Eco Friendly
Address
85 Tuttle Road, Durham, CT
Price
$ 450,000
Property Attributes
- MLS#24206637
- TypeSingle Family
- Listing Status Active
- CountyMiddlesex
- CityDurham
- NeighborhoodDurham Center
- Zip06422
- Style
- Year Built1968
- Taxes$ 7336
- Price$ 450,000
- Bedrooms3
- Full Bathrooms1
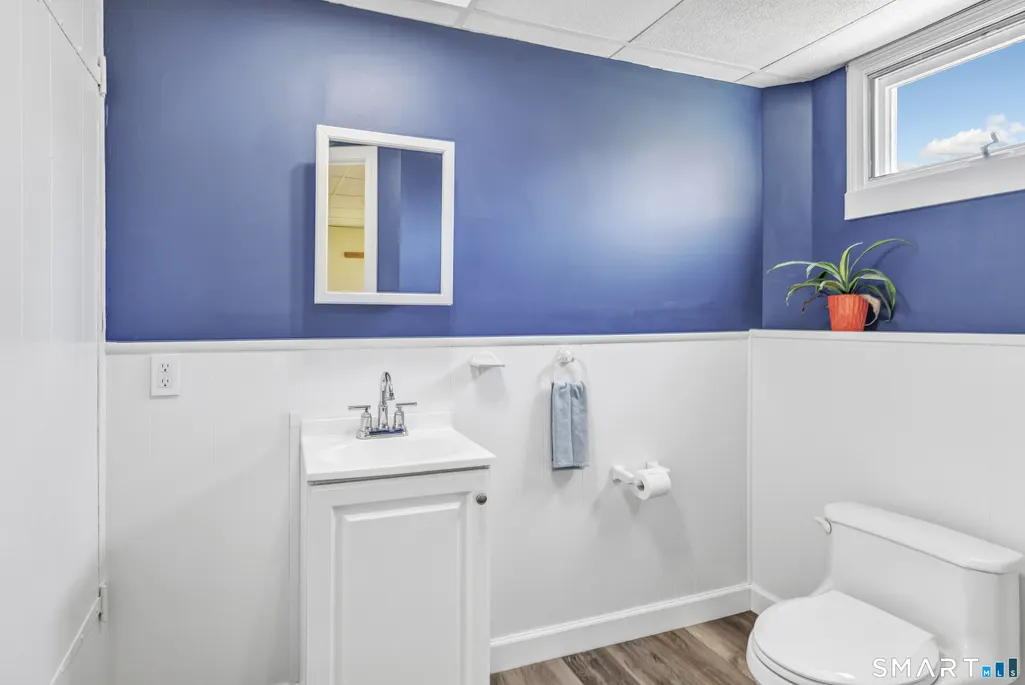
- Half Bathrooms1
- Sqr Footage2116
- Lot Size0.72 Acres
Data Source:
Smart MLS
Property Description
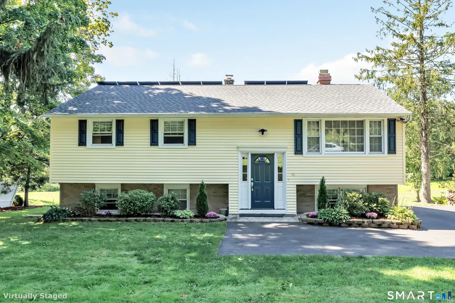
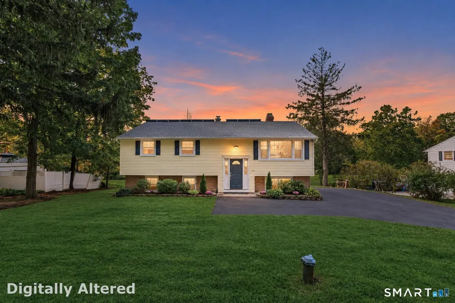
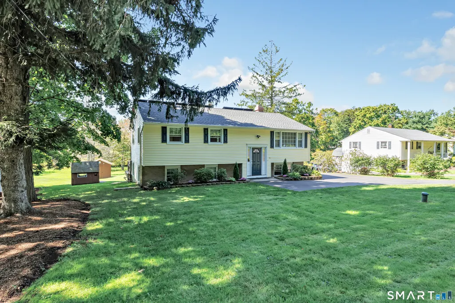
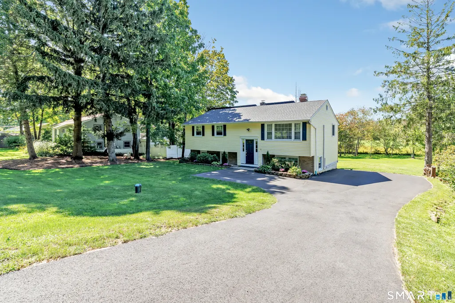
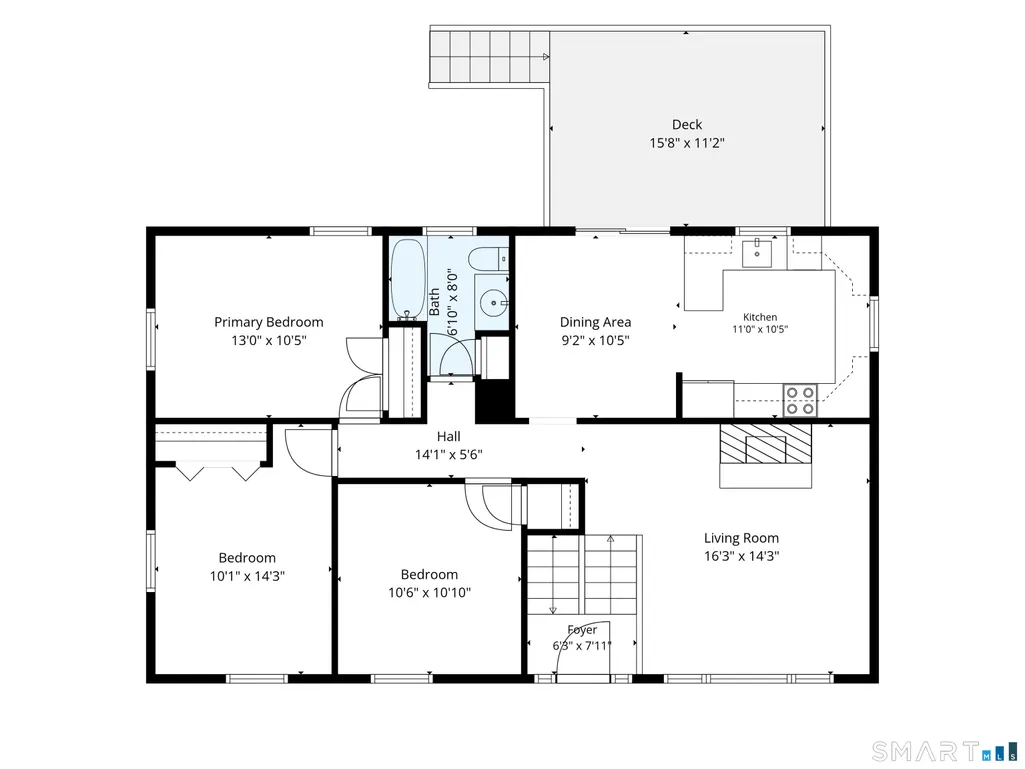
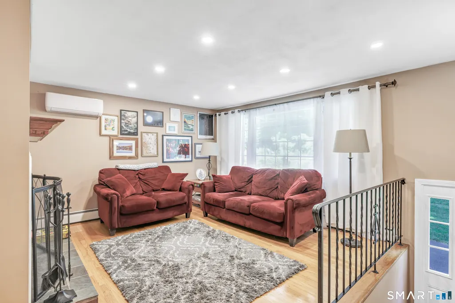
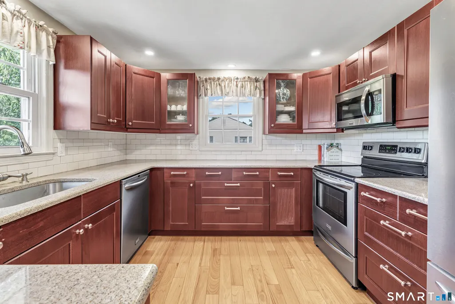
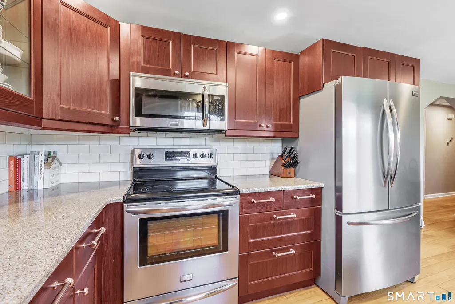
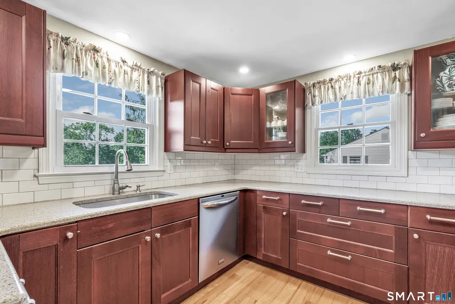
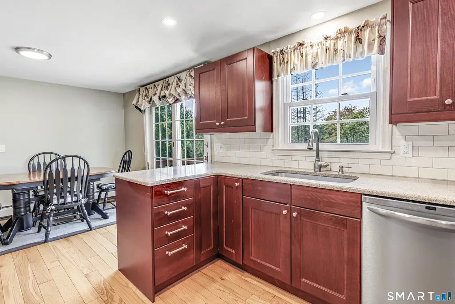
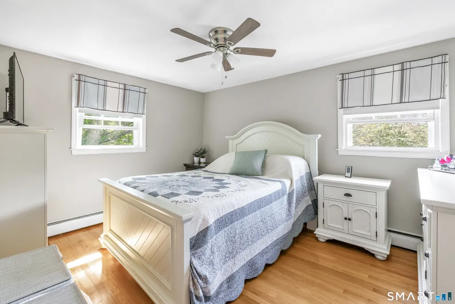
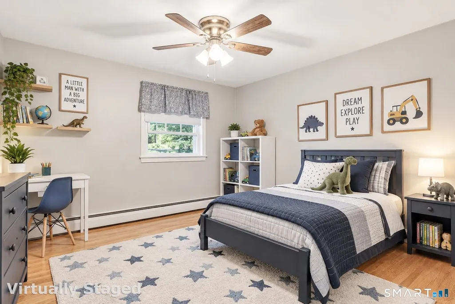
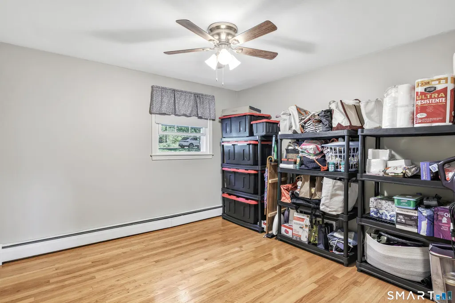
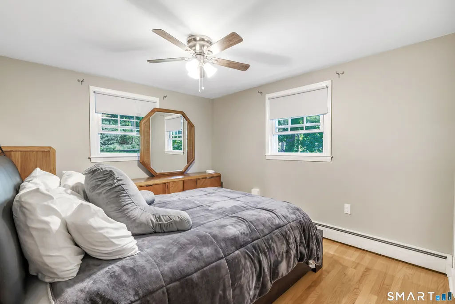
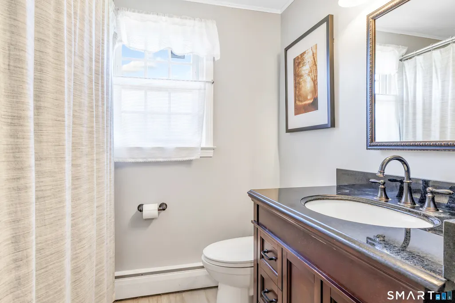
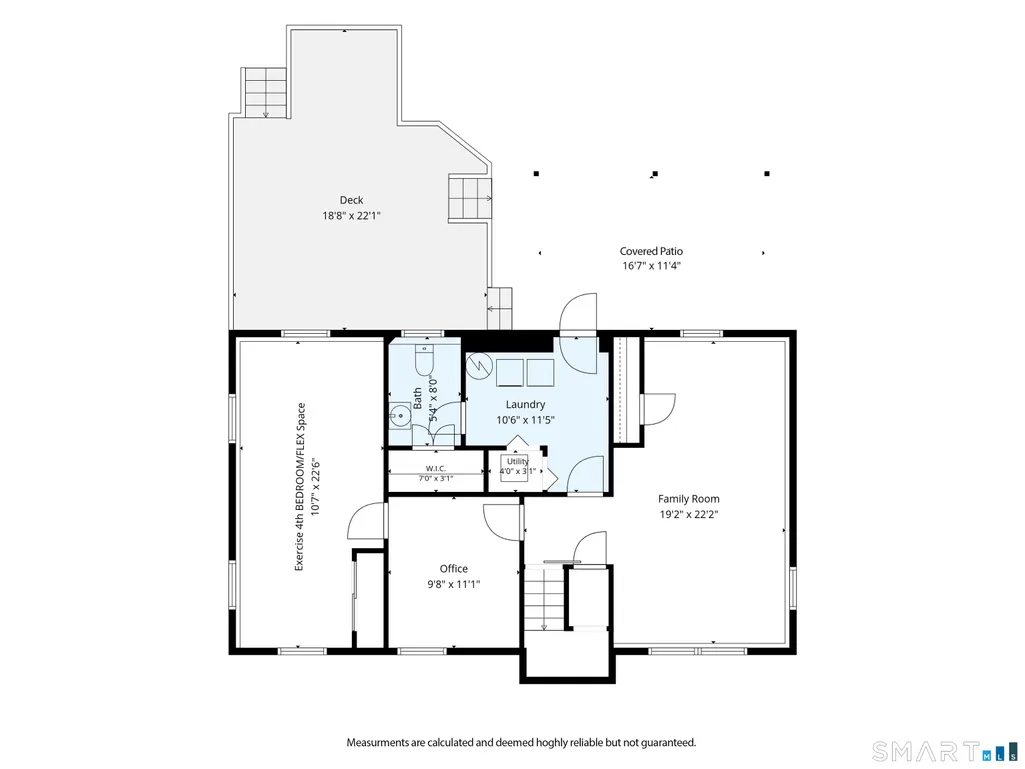
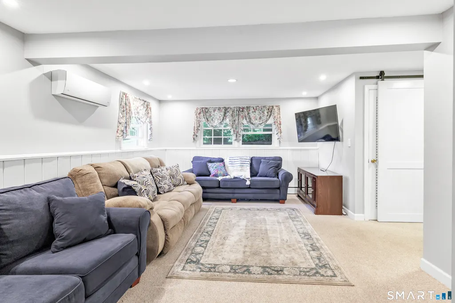
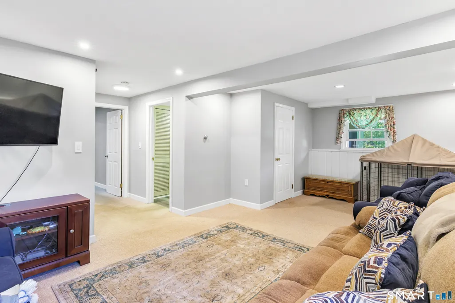
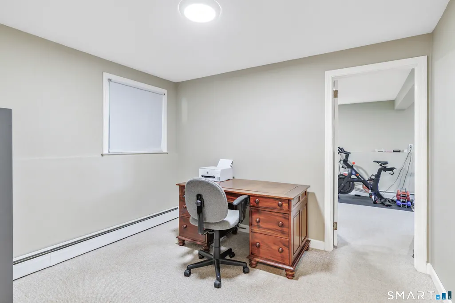
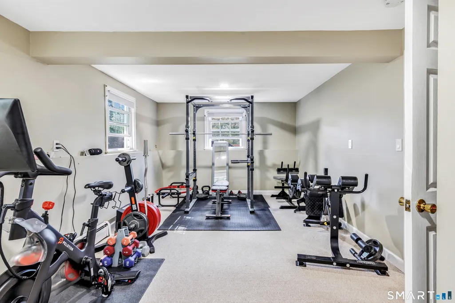
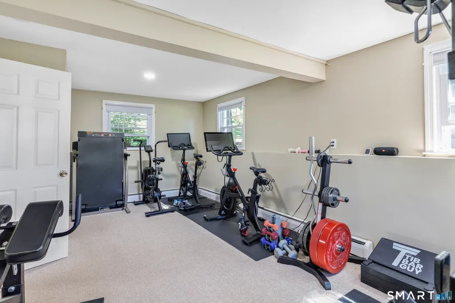
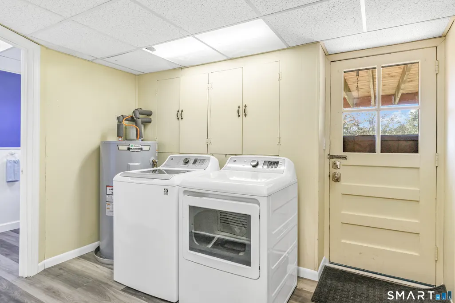
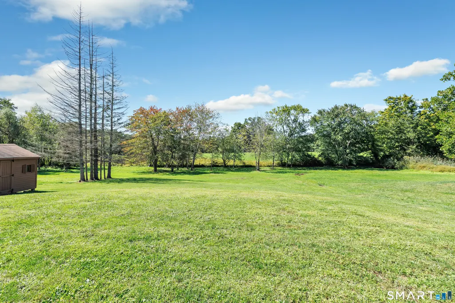
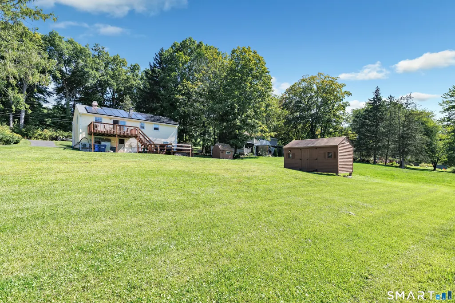
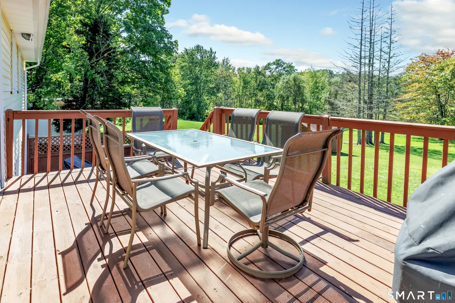
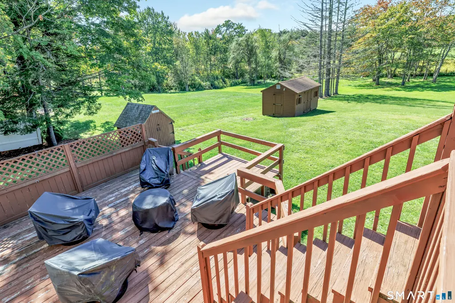
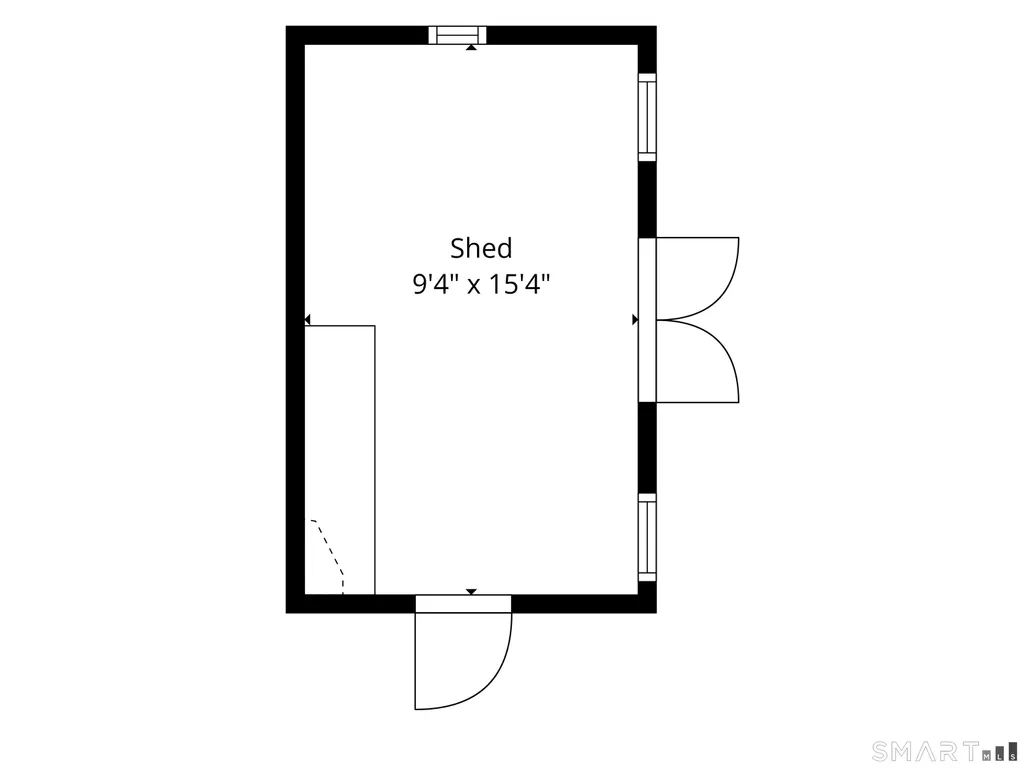
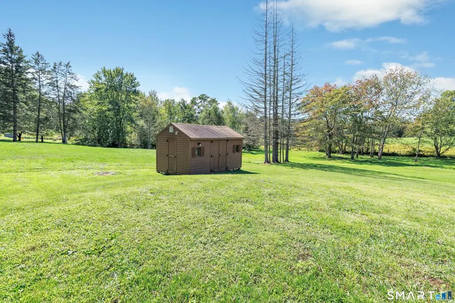
***THE BIG-TICKET ITEMS ARE DONE - NOW COME ENJOY THE VIEW*** Welcome to 85 Tuttle Road, where peaceful surroundings, gorgeous sunsets and an impressive list of major improvements make this Durham home one you won't want to miss. Offering 3 bedrooms with the potential for a 4th, this home combines comfortable living with the kind of updates that take some of the biggest projects off your future to-do list. Major improvements include a brand-new septic system (2024), new roof (2024), new oil tank (2024), new vinyl siding, new driveway (2025), new hot water heater (2025), updated lighting throughout and fresh interior paint in select rooms. In the kitchen, you'll find granite countertops and stainless steel appliances, while fully paid-off solar panels with no loan or lease help keep electricity costs low. The spacious lower level opens up even more possibilities. With potential for a 4th bedroom, expansion of the existing bath to a full bath and room to accommodate a future kitchen area, the space offers exciting potential for an in-law setup, extended living space, home office or recreation area. Bring your ideas and make this versatile level work for the way you live. Step outside and enjoy peaceful surroundings and beautiful sunsets from the deck. Tucked into the backyard, you'll also find a charming secondary outbuilding that was once used as a child's dollhouse/playhouse-a unique little feature that adds even more character to the property. Brewster Elementary School is within walking distance, adding everyday convenience to this welcoming location. If you're new to Durham, you'll quickly discover the charm of small-town living and one of Connecticut's favorite traditions-the historic Durham Fair, held right here in town each September. With the fair just around the corner, it's the perfect time to come experience Durham for yourself. With so many of the major improvements already completed, you can spend less time thinking about big-ticket projects and more time simply making 85 Tuttle Road your own. Invoices and documentation for recent improvements are available upon request.
| Elementary School | High School |
|---|---|
| Brewster Elementary School | Coginchaug Regional High School |
| Price History | |
|---|---|
| 9/17/2026 | Listed $450,000 |
General Features
| Zoning | R-40 |
|---|---|
| Neighborhood | Durham Center |
| County | Middlesex |
| Tax Year | July 2026-June 2027 |
| Property Type | Single Family For Sale |
| Status | Active |
| Acres | 0.72 |
| Directions | Route 68 To Tuttle Road |
| High School | Coginchaug Regional |
| City | Durham |
| Elementary School | Brewster |
| Sq Ft Total | 2116 |
| Year Built | 1968 |
| Style | Raised Ranch |
| Year Built Source | Public Records |
| Energy Features | Active Solar,Ridge Vents |
Interior Features
| Cooling System | Ceiling Fans,Split System,Window Unit |
|---|---|
| Total Rooms | 8 |
| Basement Description | Full,Heated,Storage,Fully Finished,Cooled,Liveable Space,Full With Walk-Out |
Exterior Features
| Water Source | Private Well |
|---|---|
| Lot Description | Borders Open Space,Cleared |
| Color | Yellow |
Amenities
- Foreclosure
- Views
- Short Sale
- New Construction
- Adult 55+
- Lease To Own
- No HOA Fees
- Furnished
- Primary On Main
- Air Conditioning
- Seller Finance
- Green
- Fixer Upper
- Horse
- Golf
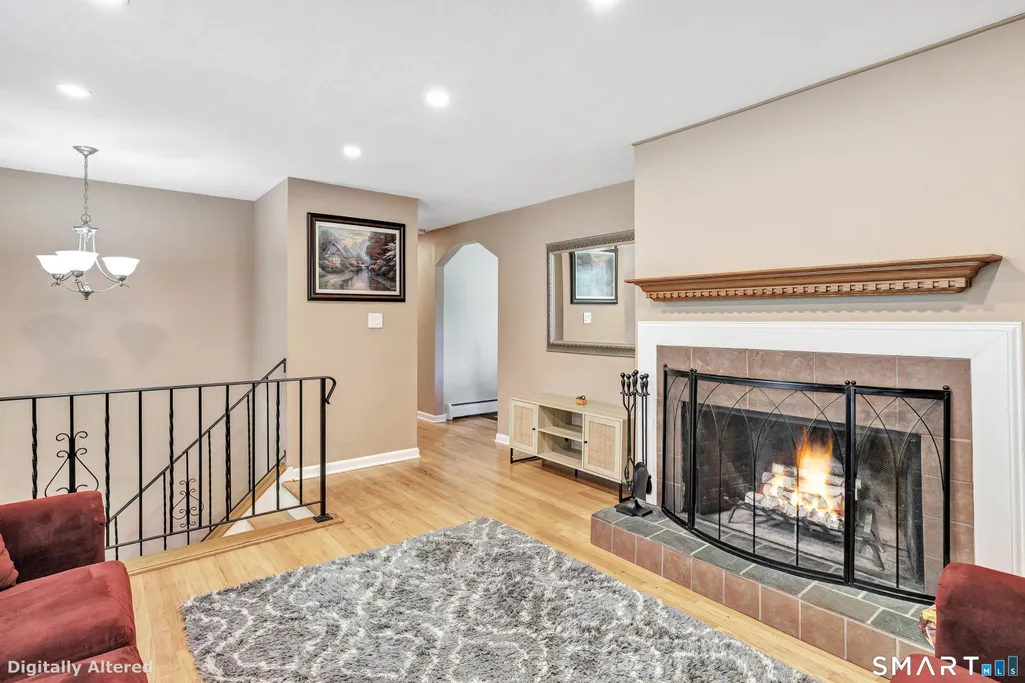
- Fireplace
- Deck
- Garage
- Basement
- Pool
Property vs Single Family Average in 06422
Price
Taxes
Year Built
 The data relating to real estate for sale on this website appears in part through the SMARTMLS Internet Data Exchange program, a voluntary cooperative exchange of property listing data between licensed real estate brokerage firms, and is provided by SMARTMLS through a licensing agreement. Listing information is from various brokers who participate in the SMARTMLS IDX program and not all listings may be visible on the site. The property information being provided on or through the website is for the
